
An HVAC contractor may need more than ductwork traced into a model. The assignment can involve equipment locations, mechanical piping, ceiling interfaces, maintenance access, issue records, and recurring updates as other trades change. A quote that says only "HVAC BIM coordination" leaves too much open to interpretation.
Before requesting a proposal, distinguish modeling, spatial coordination, and fabrication detailing. Modeling represents the agreed systems. Coordination checks interfaces and records decisions. Fabrication detailing prepares a different level of production information and may require specific content, product data, and approvals. Agree which of these responsibilities you are buying.
What should you ask an HVAC BIM company?
Ask an HVAC BIM company to show how it would handle your mechanical scope, not just a finished model image. Request a relevant deliverable example, identify the person responsible for coordination responses, and confirm whether the proposal covers model updates, meetings, issue records, and the required handoff files.
Compare providers using the same current drawing package and required outputs. A modeling-only quote is not directly comparable with one that includes recurring coordination and revisions. Use the BIM company selection guide to record what each proposal includes and which approvals remain with your contractor team.
Establish the working set and model boundaries
Start with current mechanical drawings, equipment schedules, specifications, approved product information where available, and the project's coordination requirements. Identify the issue date of reference architectural, structural, and other trade models. Record uncertain equipment selections or missing dimensions instead of treating them as approved facts.
- List the systems included: for example, ductwork, mechanical piping, equipment, or only a defined portion of those systems.
- Define floors, areas, phases, and the interface points where another contractor's responsibility begins.
- Agree how insulation, supports, openings, and access envelopes will be represented and checked.
- Record model coordinates, units, software versions, naming rules, exchange formats, and delivery milestones.
Modeling a required access zone is only as useful as its source information. Ask the mechanical contractor to confirm applicable manufacturer information and project requirements. There is no universal clearance value that can safely be substituted for those inputs.
Define what the coordination review will check
Not every useful review is a hard clash. Two elements may not intersect but still leave no practical route to reach, maintain, or replace equipment. The review scope should identify both the geometric checks and any agreed access or installation considerations.
| Interface | Question to resolve |
|---|---|
| Structure and openings | Does the proposed route depend on an unapproved penetration, elevation, or opening? |
| Other building systems | Which trade owns a routing response, and who approves the resulting change? |
| Ceilings and access | Are agreed equipment, access-panel, and maintenance zones represented using confirmed information? |
| Release areas | Which issues remain open in the area scheduled for the next handoff? |
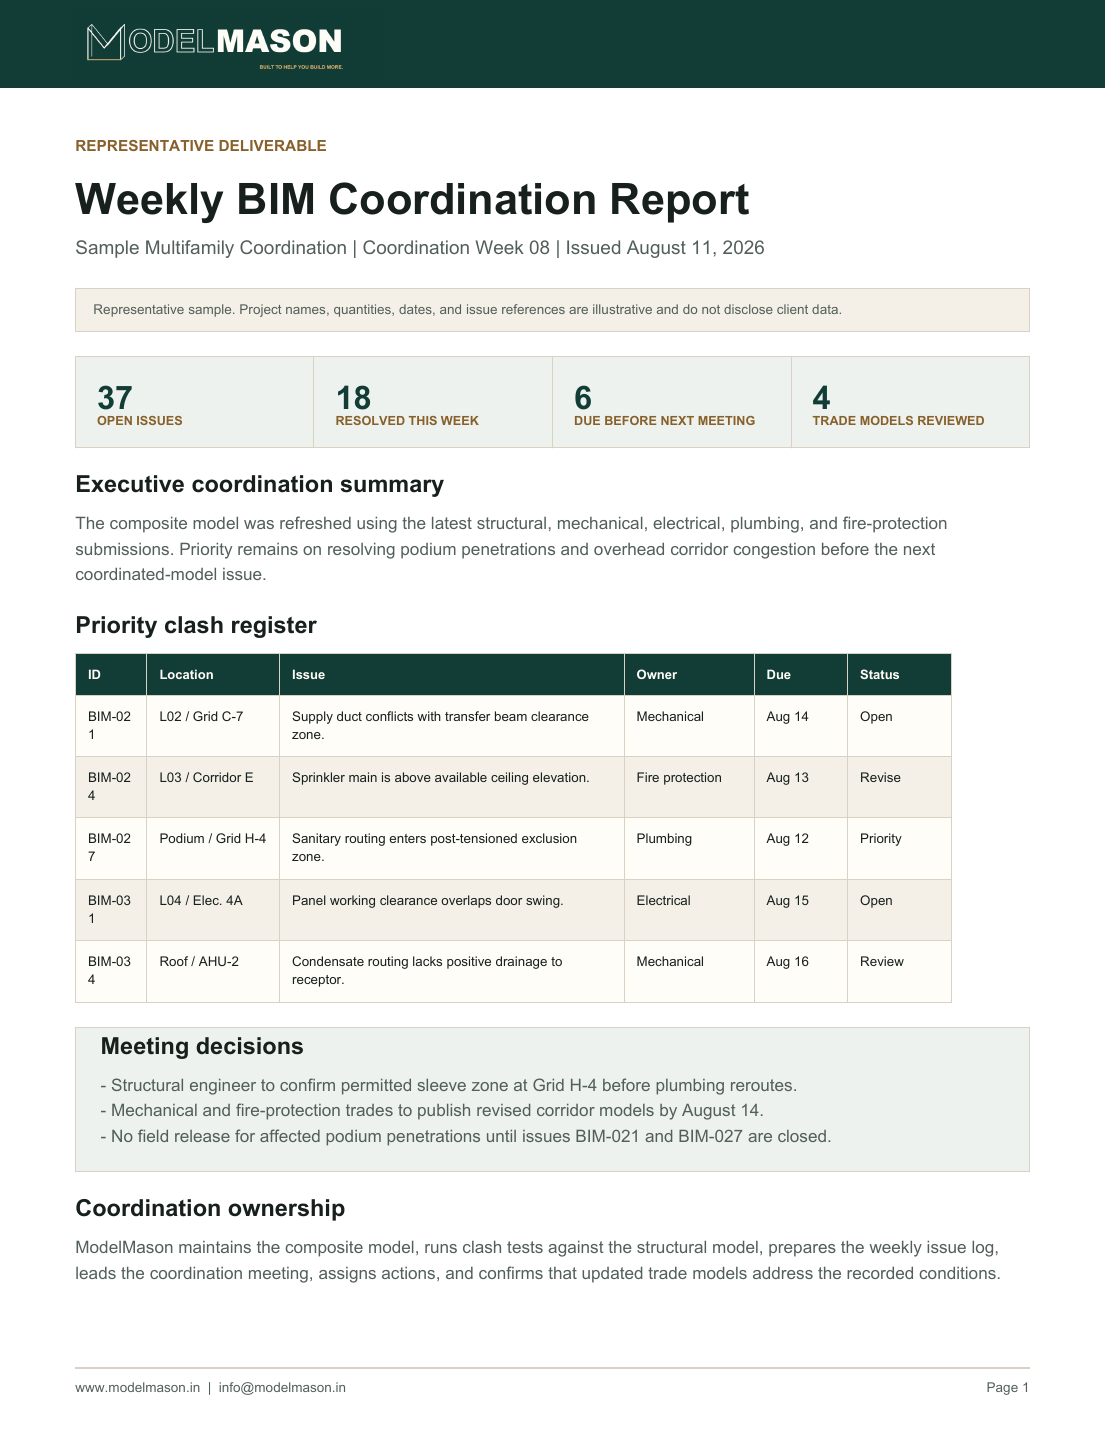
For each issue, record the location, affected versions, owner, response, and next review. Agree the checking frequency and required participants. A report should distinguish a proposed response from an approved change and an approved change from a verified model update.
Agree the handoff before the first model issue
The handoff might include a native model, agreed exchange files, an issue register, coordination views, and meeting actions. It should also identify unresolved assumptions and what the contractor must review. If drawing support, schedules, quantity extraction, or fabrication outputs are required, name them separately rather than assuming they follow from a coordinated model.
Autodesk's Revit fabrication documentation explains the use of fabrication configurations and associated product data. A generic design model should not be described as fabrication-ready solely because it was authored in the same software. Confirm the required content and acceptance checks with the contractor responsible for production.
Put revisions and approvals in the proposal
Ask how the fee and schedule handle revised drawings, changed equipment, late reference models, and additional coordination rounds. Identify what information must be available for a milestone to hold. A low initial price can be difficult to compare if normal project changes are left undefined.
Keep design decisions, code-compliance reviews, fabrication release, and field verification with the responsible contractor and qualified project professionals. Coordination support can surface a conflict and track its response; it does not grant authority to redesign a system or approve an installation.
ModelMason's HVAC project-support page covers the broader estimating and documentation workflow. For a model assignment, review BIM modeling services and send the current package for a scoped proposal.